Selected Projects
A collection of custom homes and residential designs across the
Bay Area, each shaped by site, client vision, and thoughtful design.
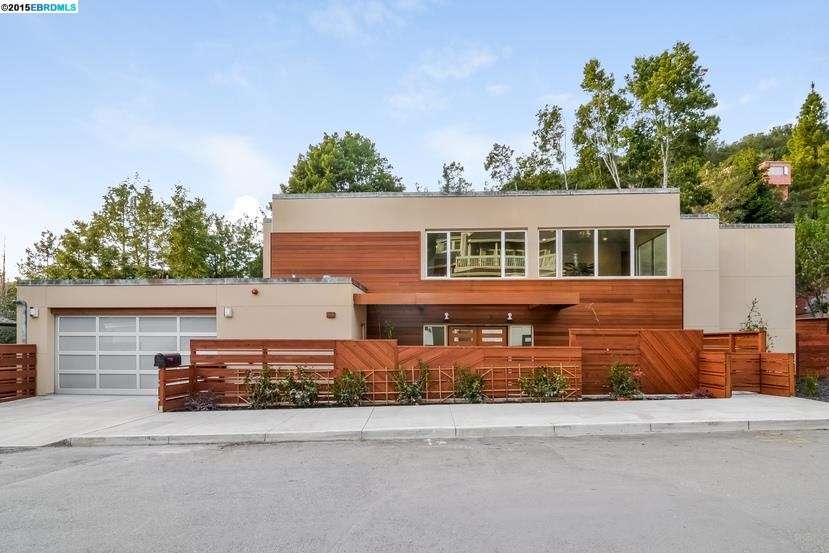
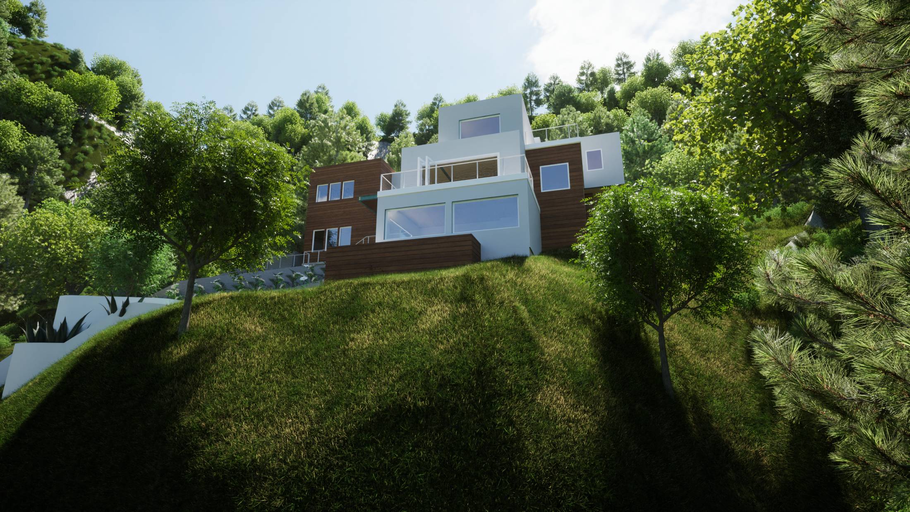
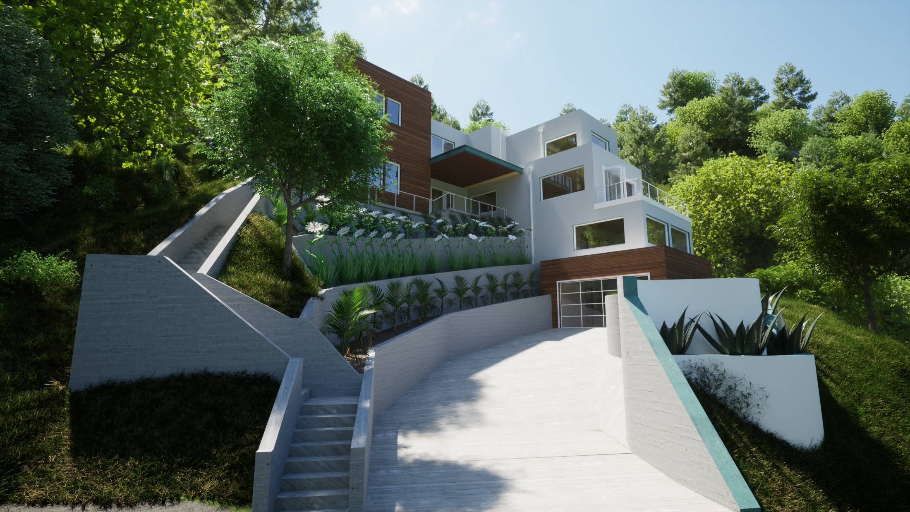
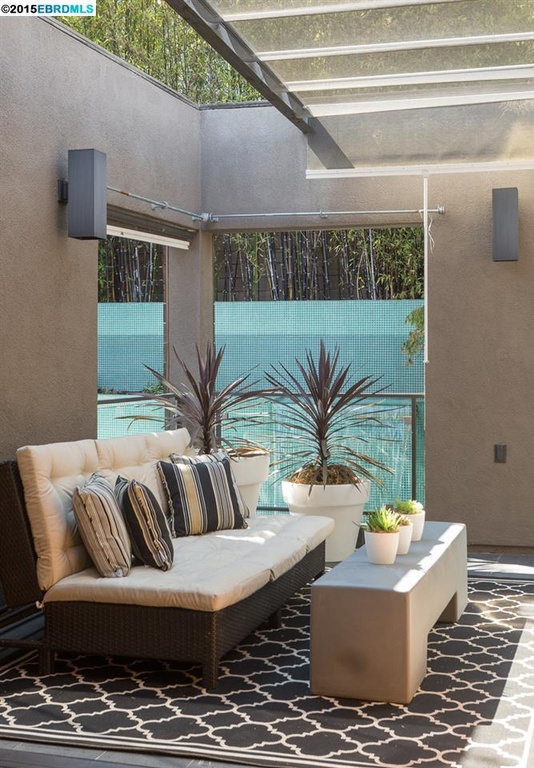
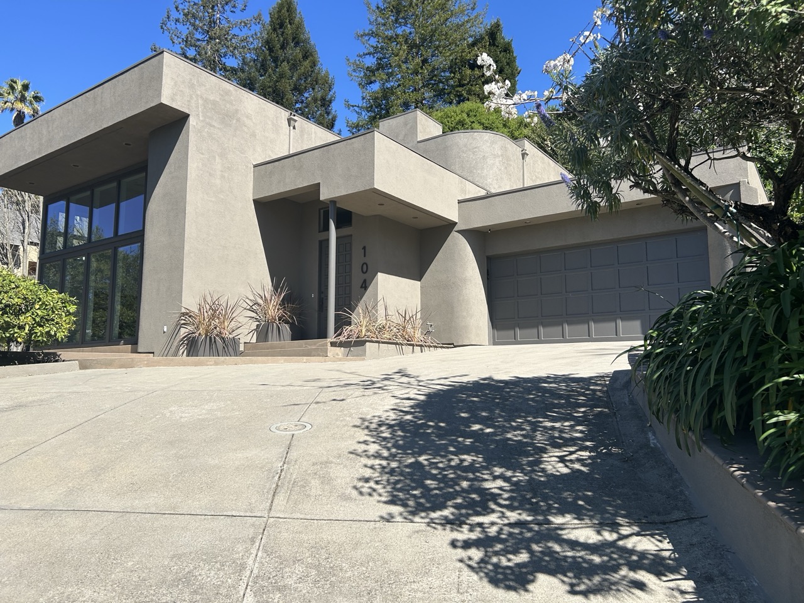
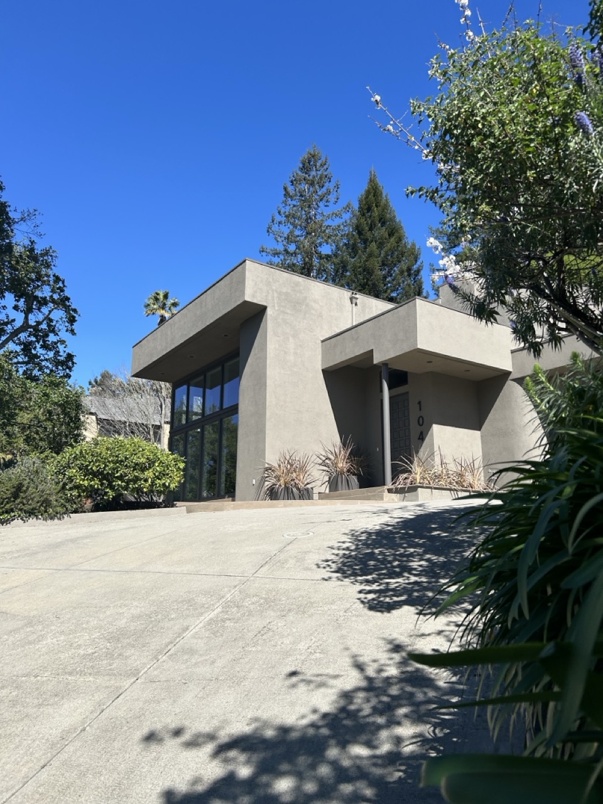
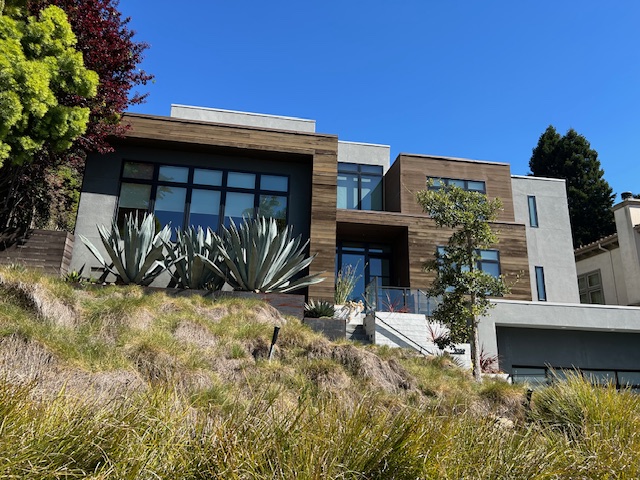
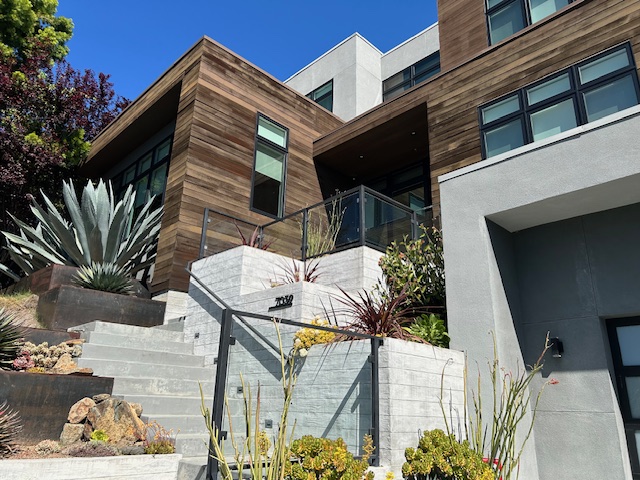
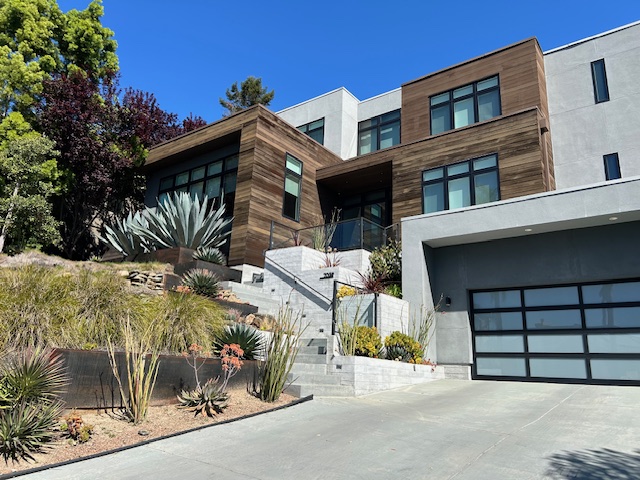
Modern Hillside Home Design with Open Living Spaces
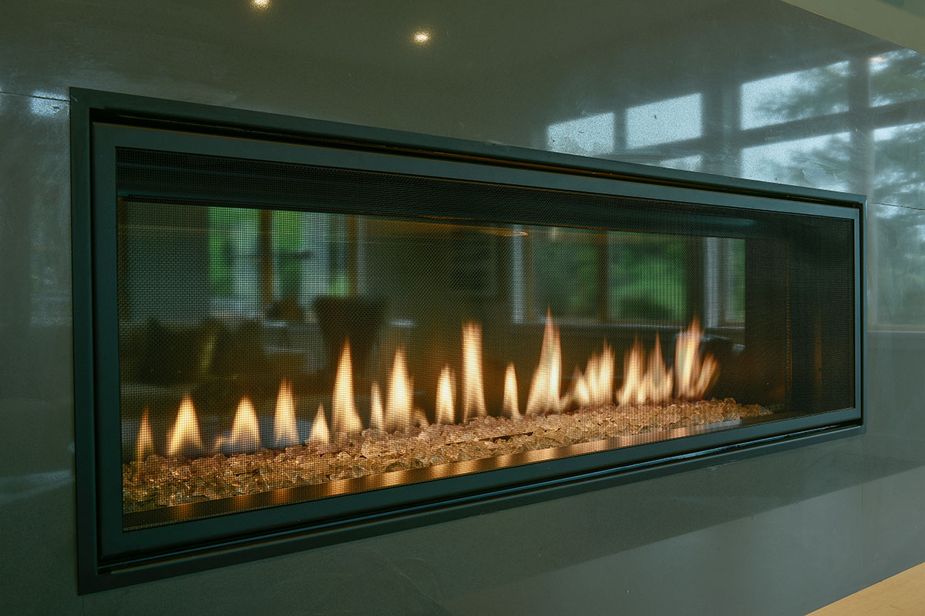
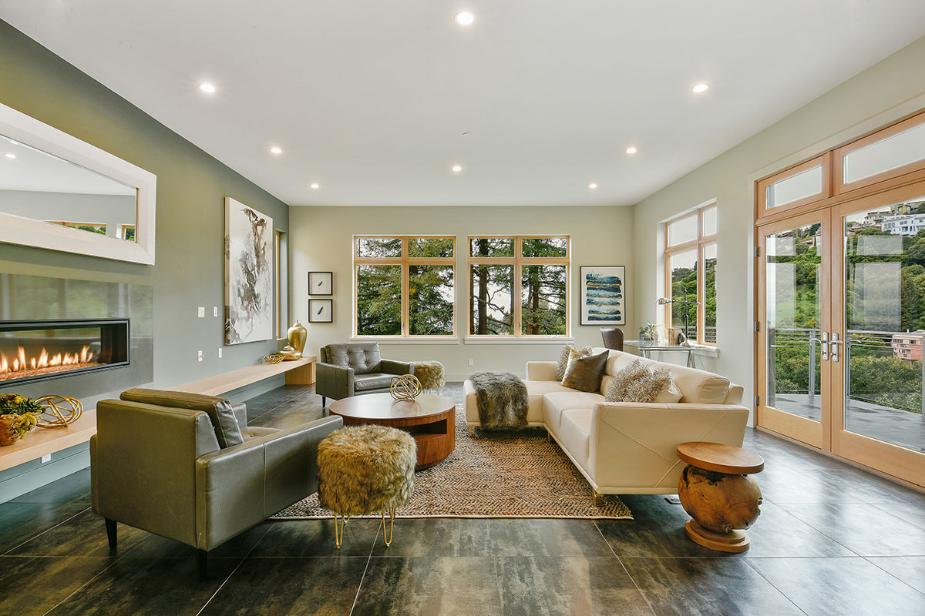
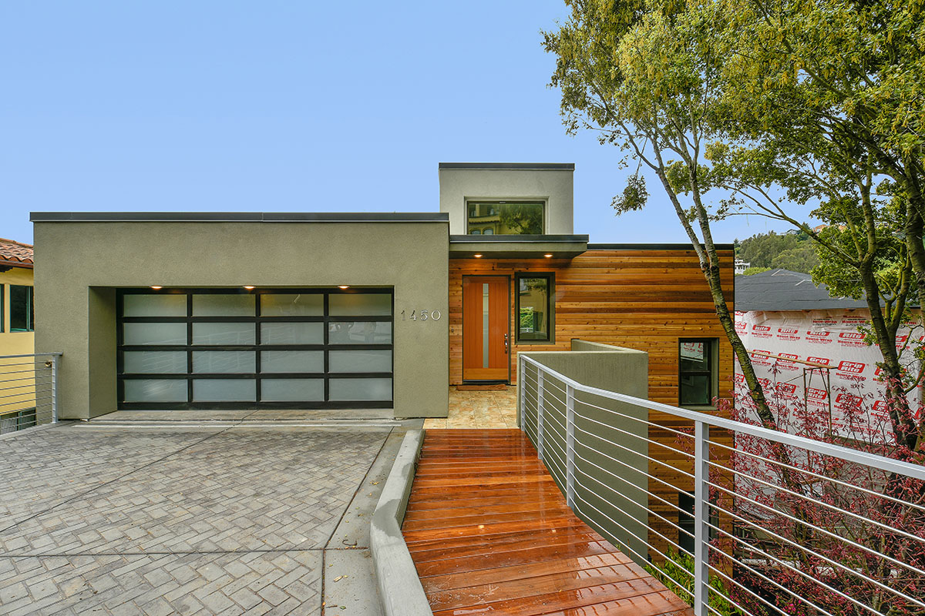
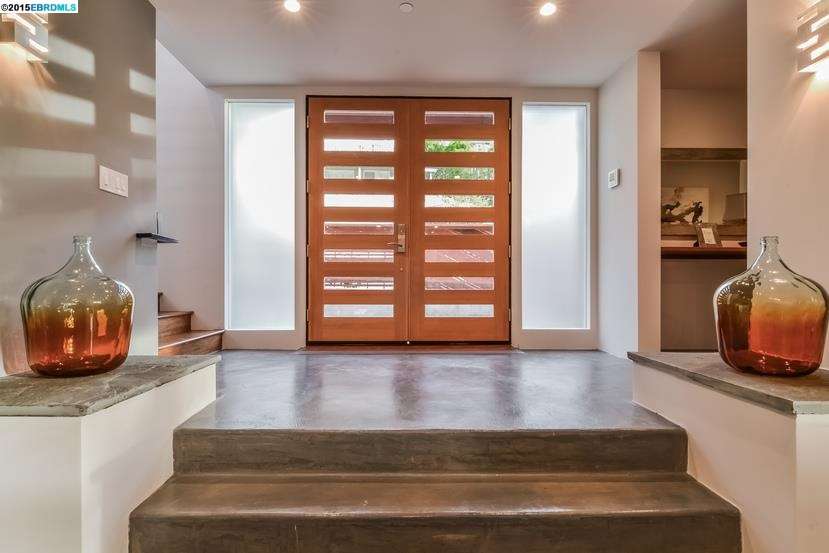
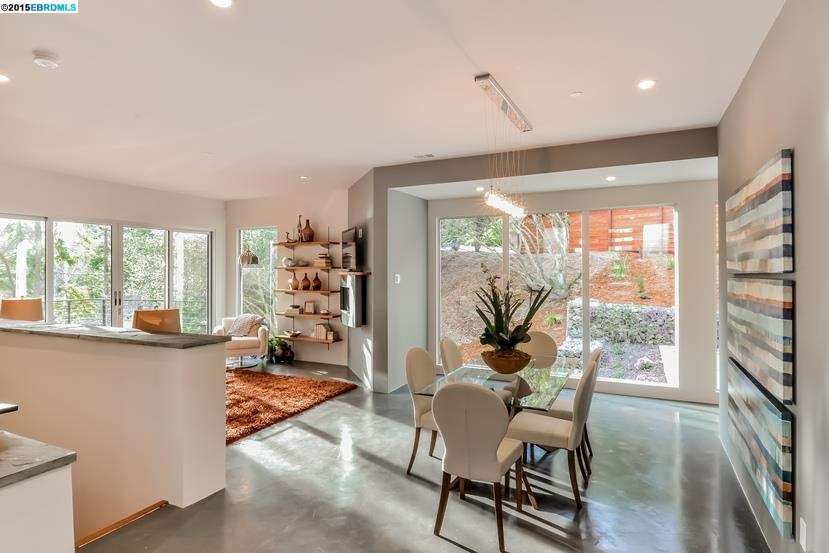
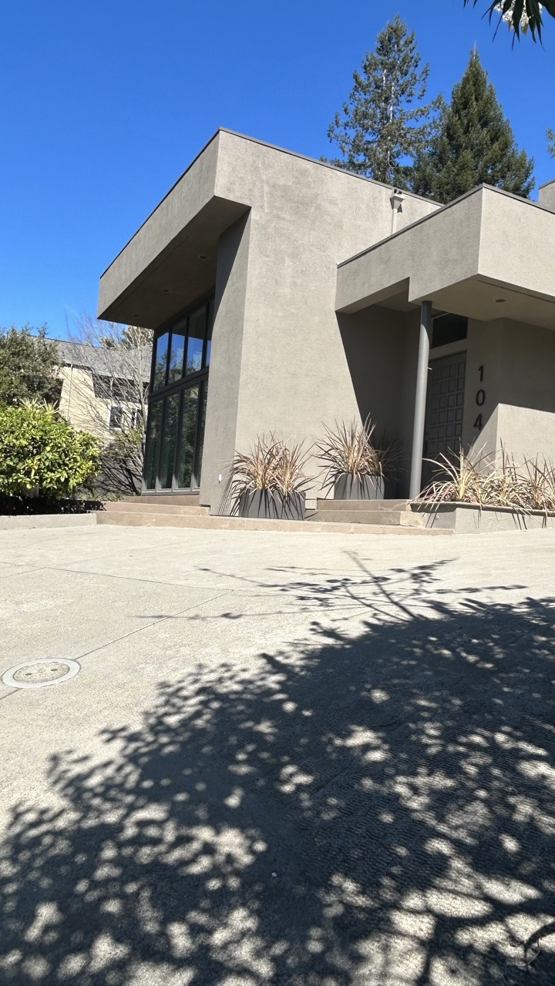
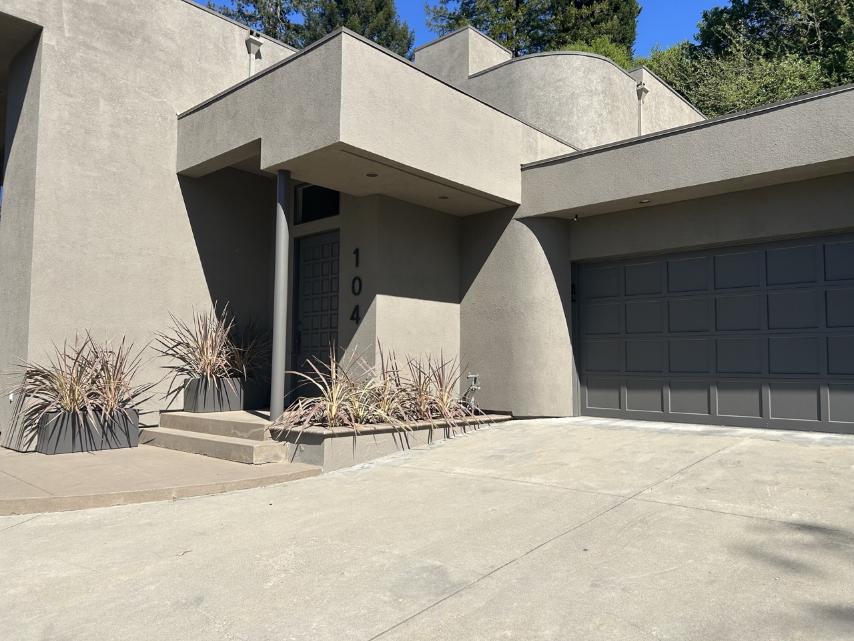
A modern hillside residence designed with clean architectural lines and a seamless connection between indoor and outdoor living. The home features open-concept living spaces, expansive windows for natural light, and thoughtfully integrated materials that balance warmth and contemporary design. Functional layouts support both everyday living and entertaining, with carefully designed transitions between private and shared spaces.
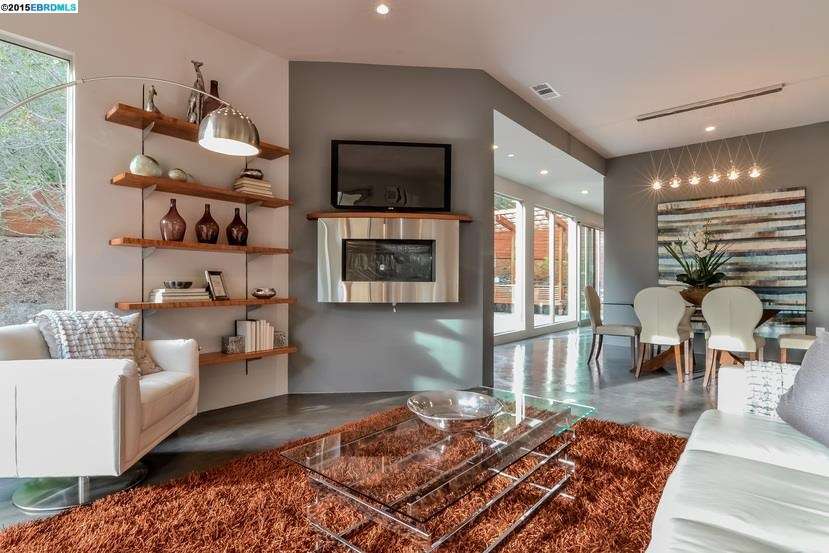
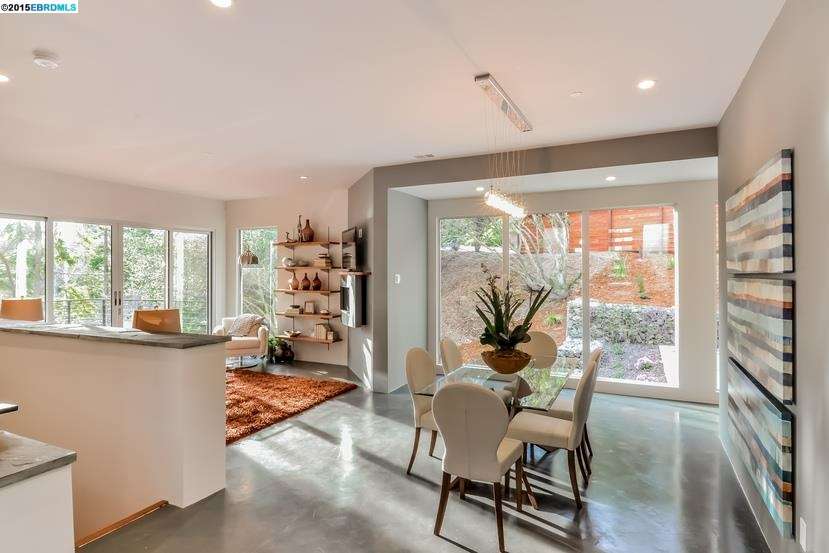
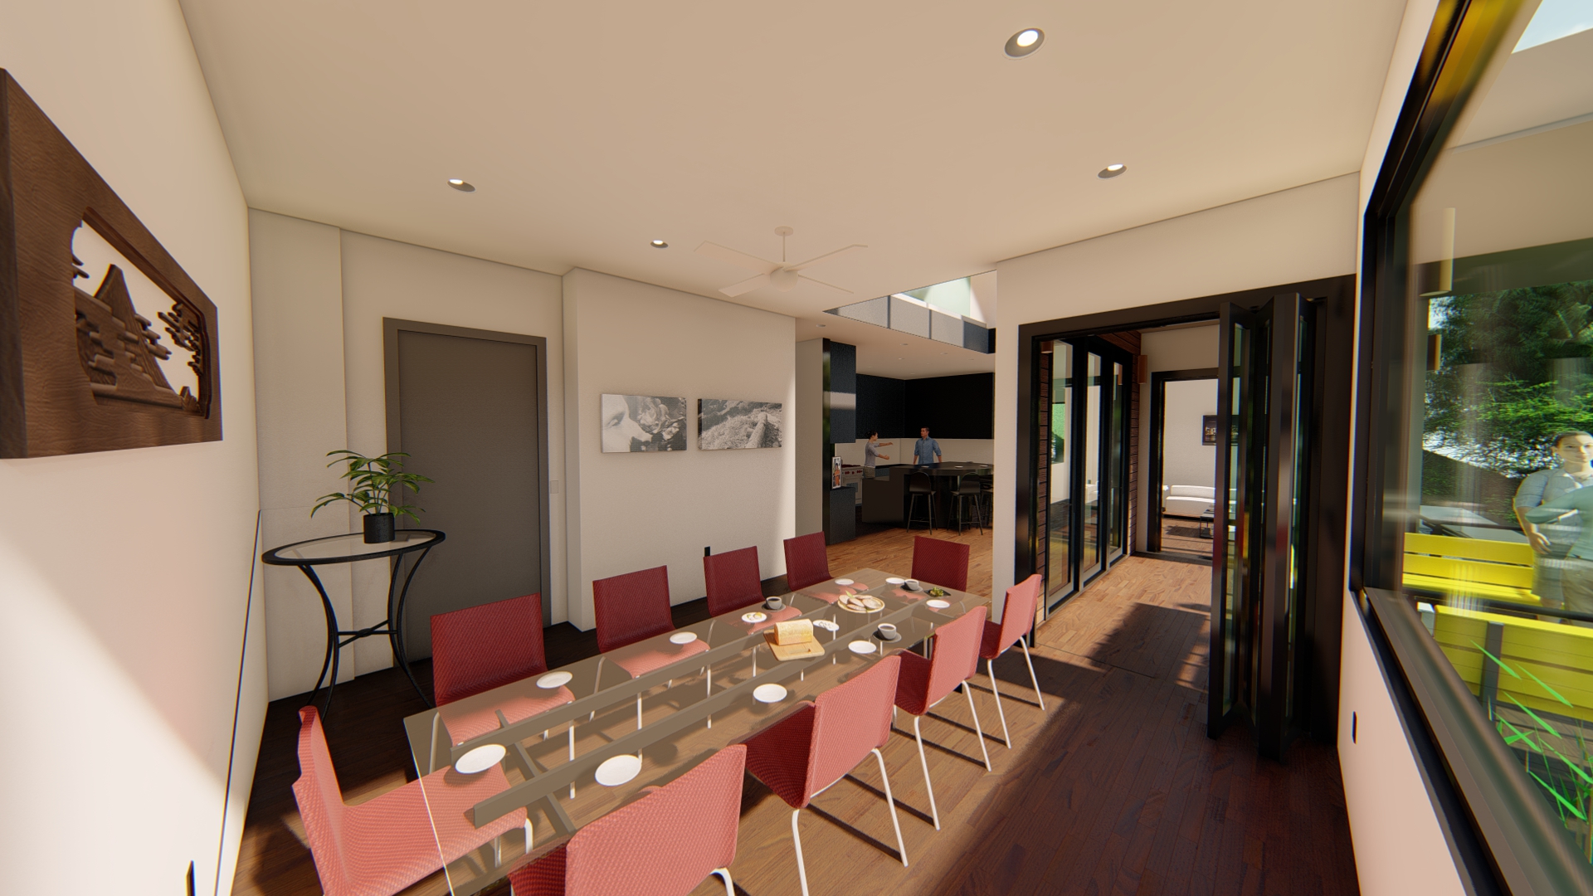
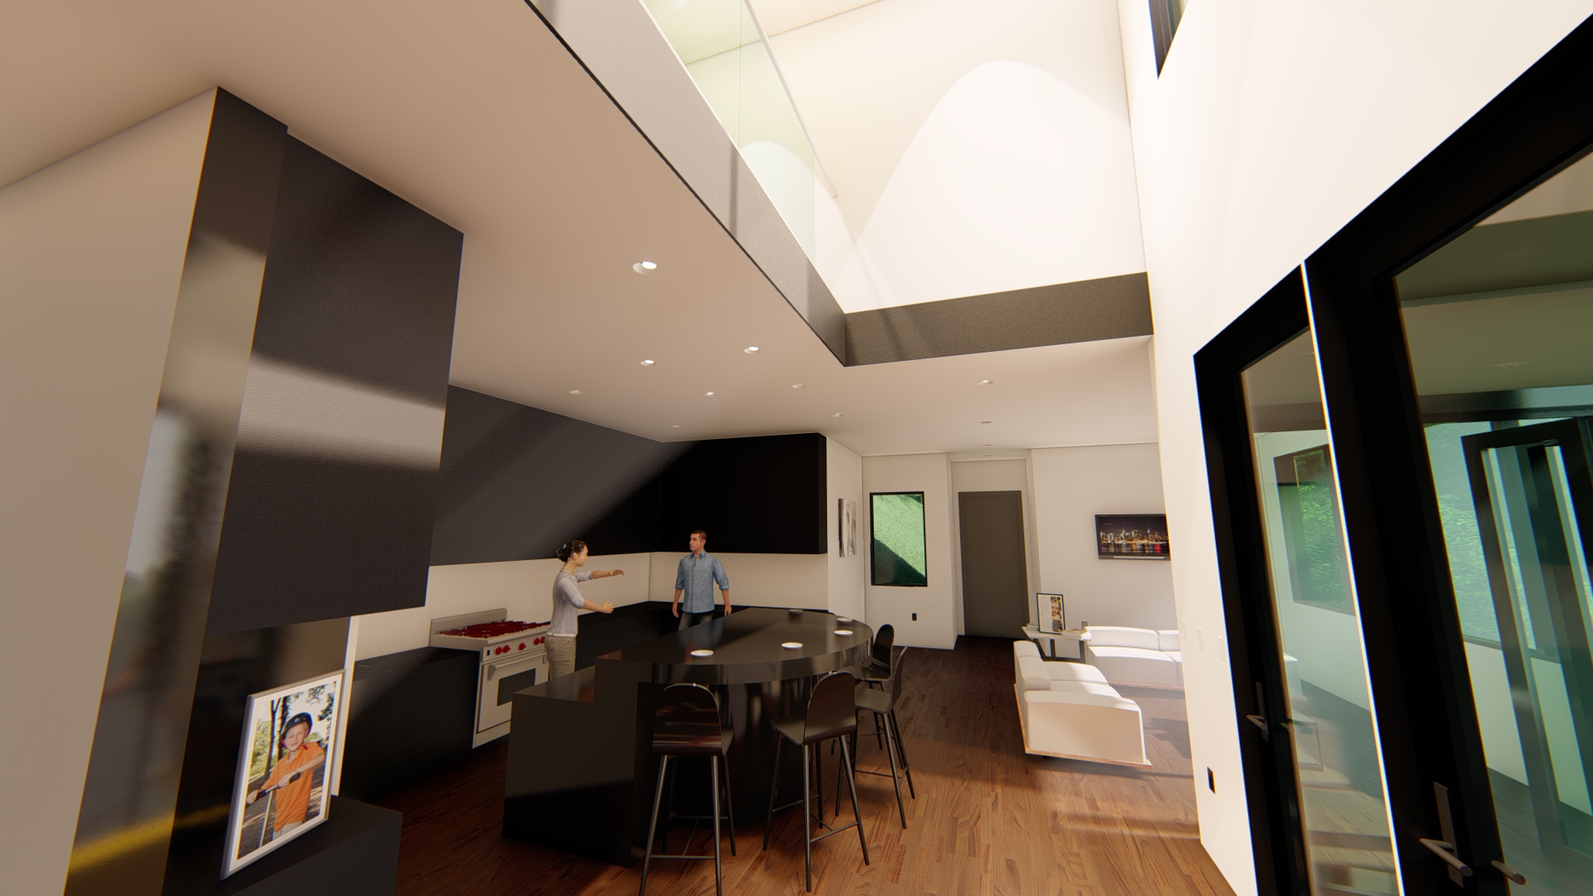
Modern Residential Design with Open Interior and Warm Material Palette
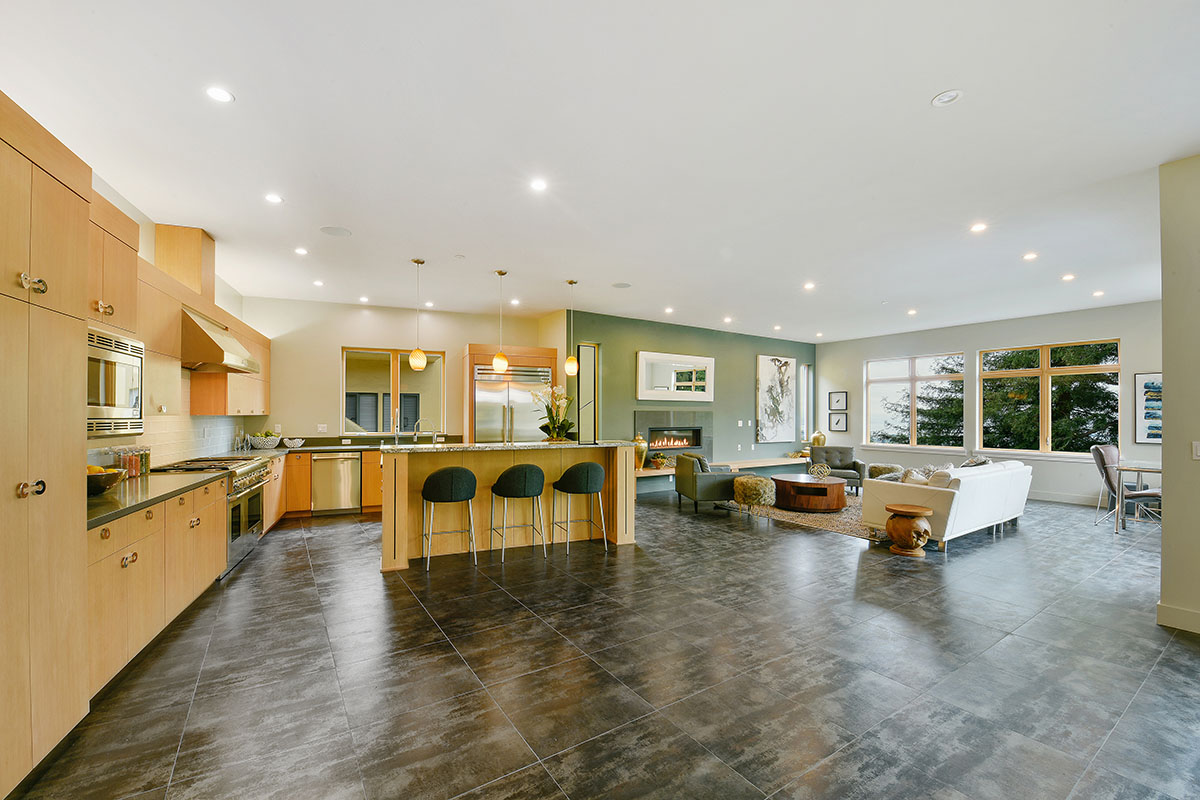
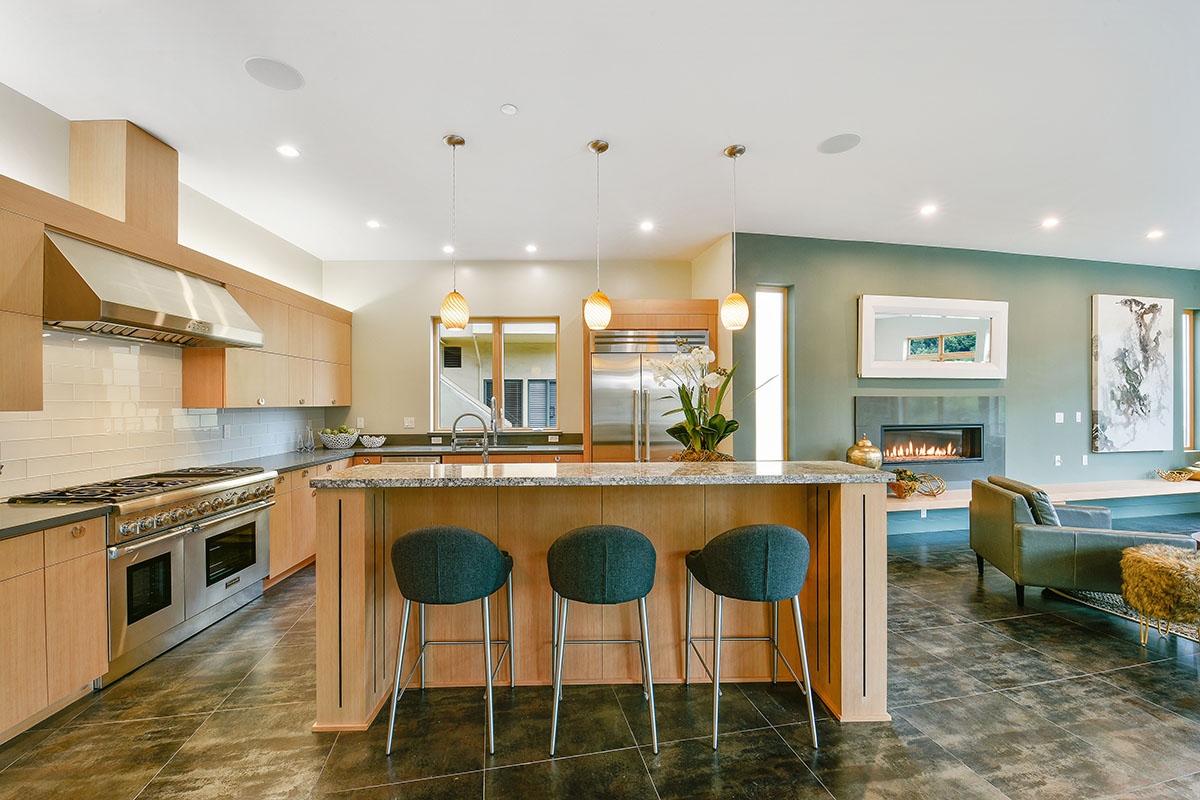
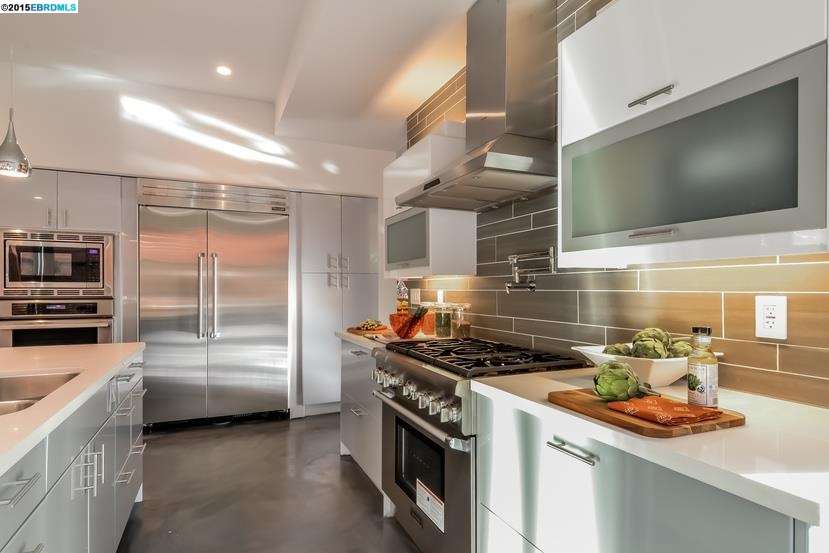
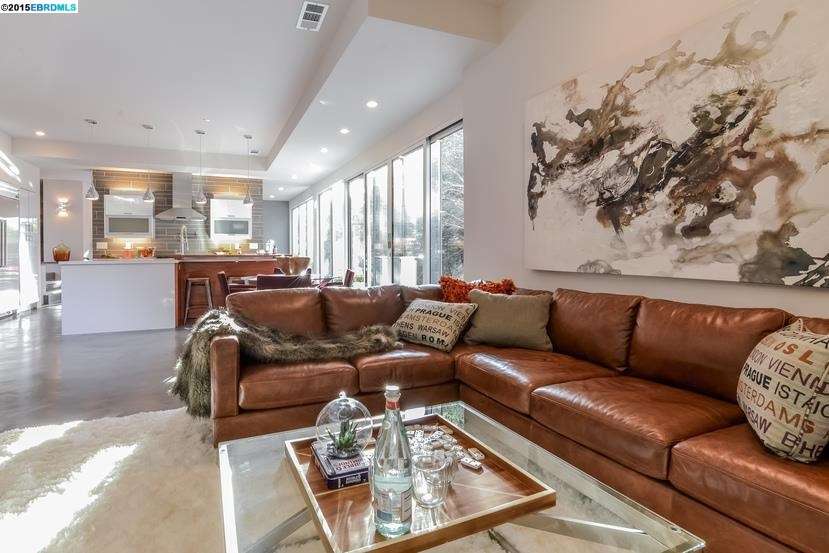
A modern residential project designed with open-concept living spaces and a warm, cohesive material palette. The home features expansive interiors, a functional kitchen layout, and carefully integrated architectural details that create a balance between comfort and contemporary design. Large windows and natural materials enhance light, texture, and connection throughout the space, supporting both everyday living and entertaining.
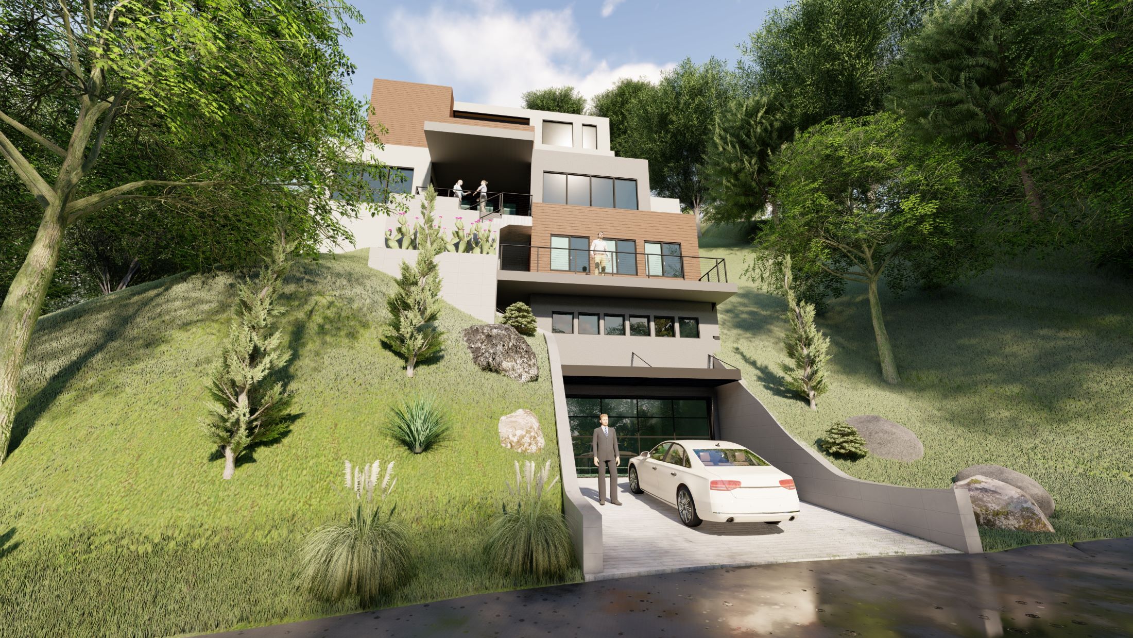
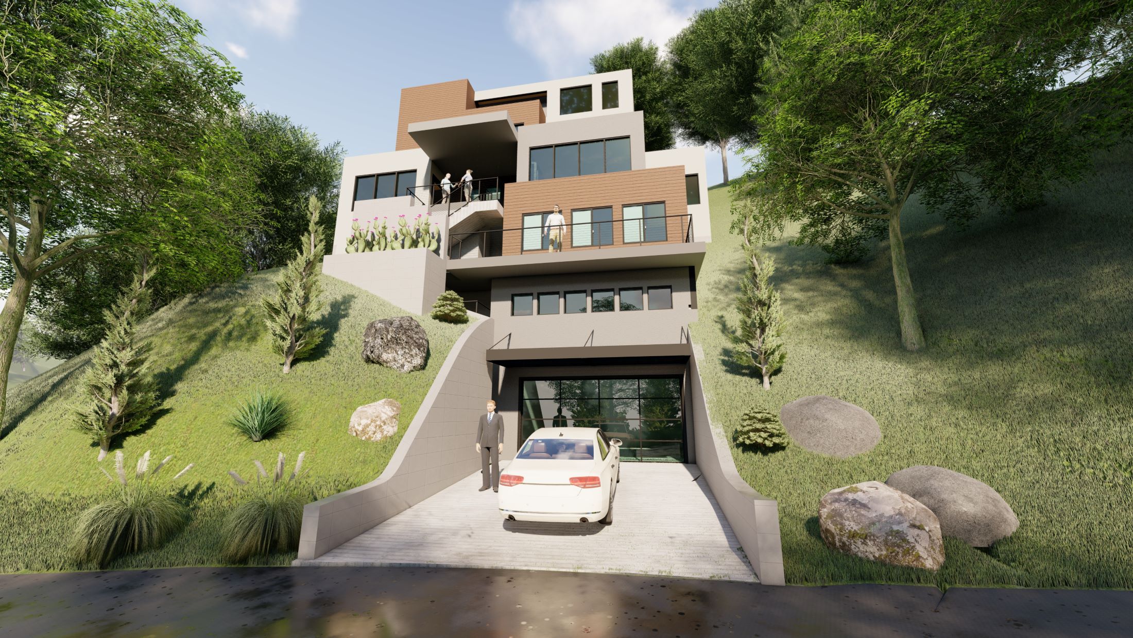
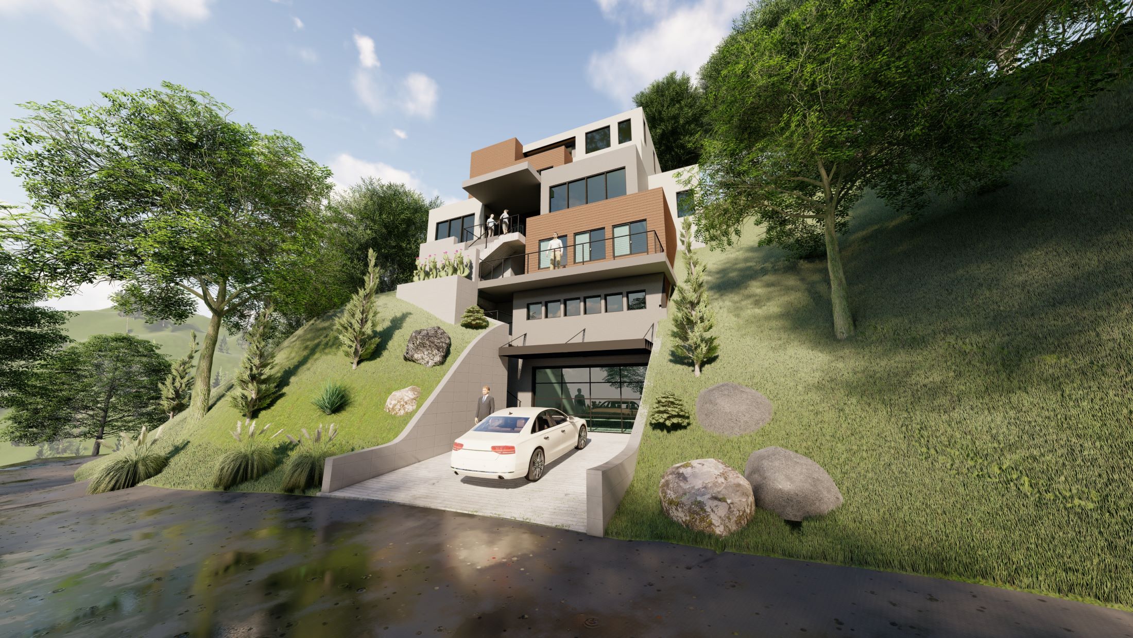
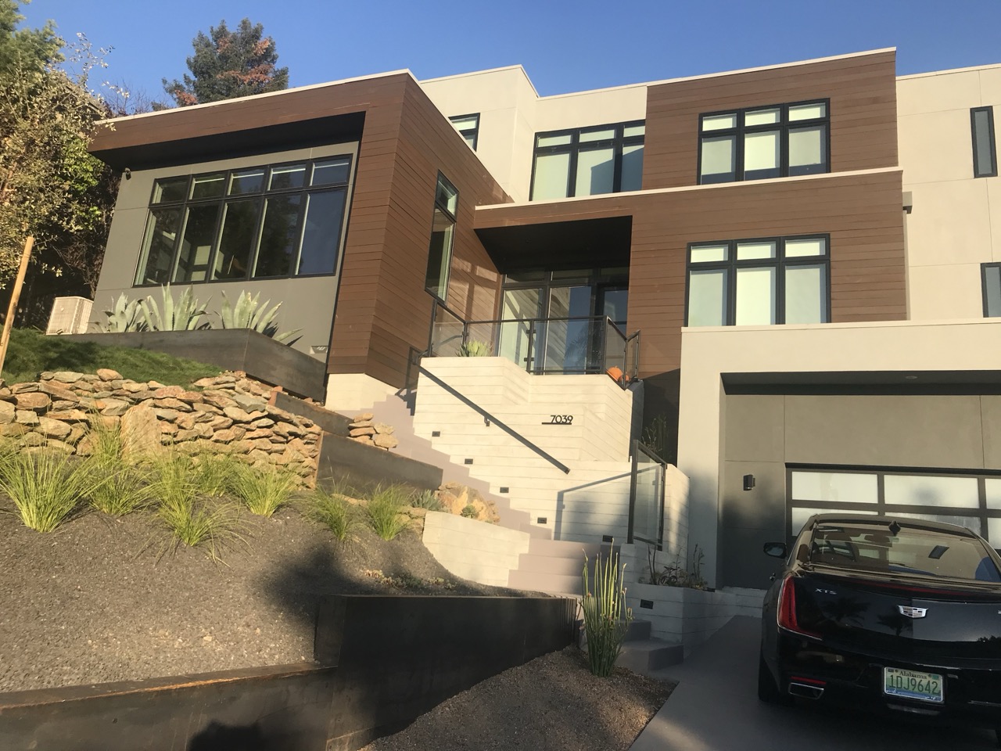
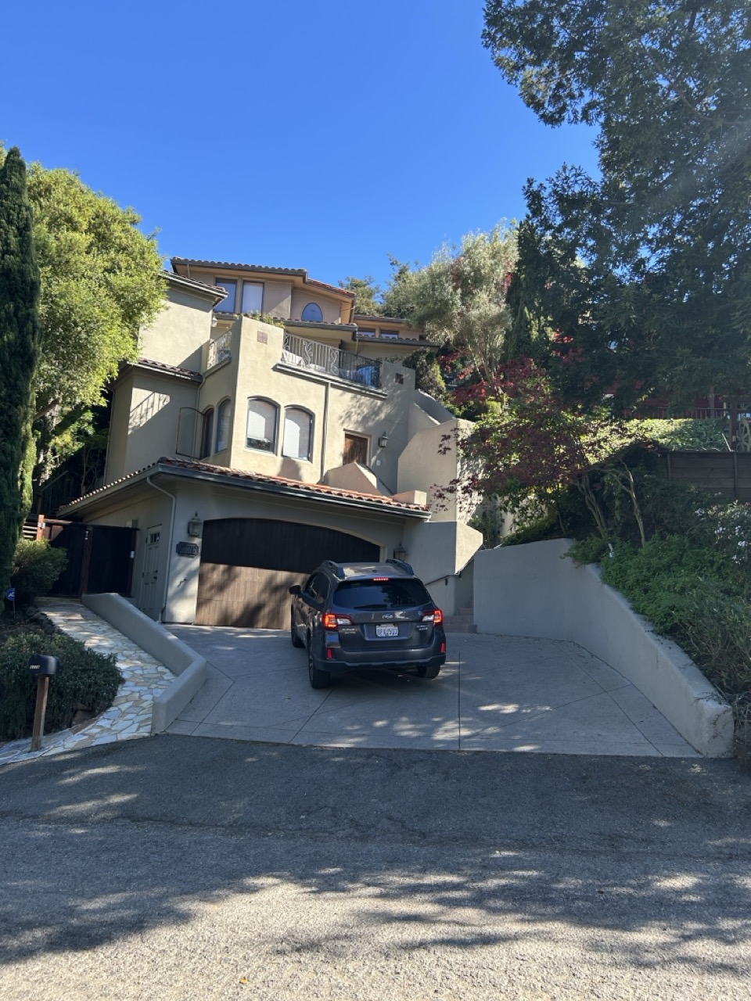
Custom Home Design for a Vacant Oakland Lot
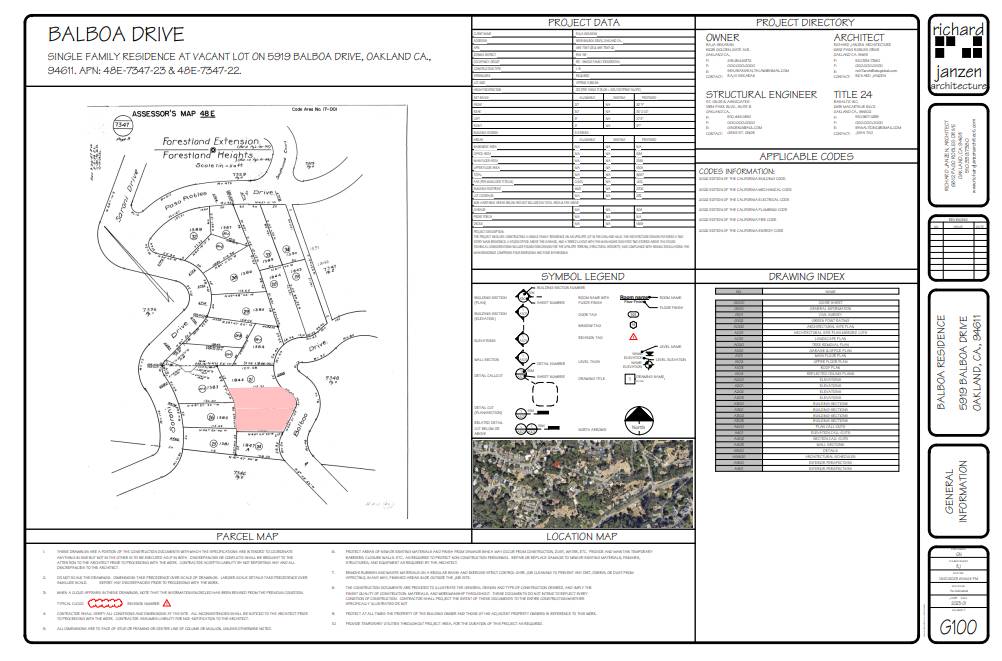
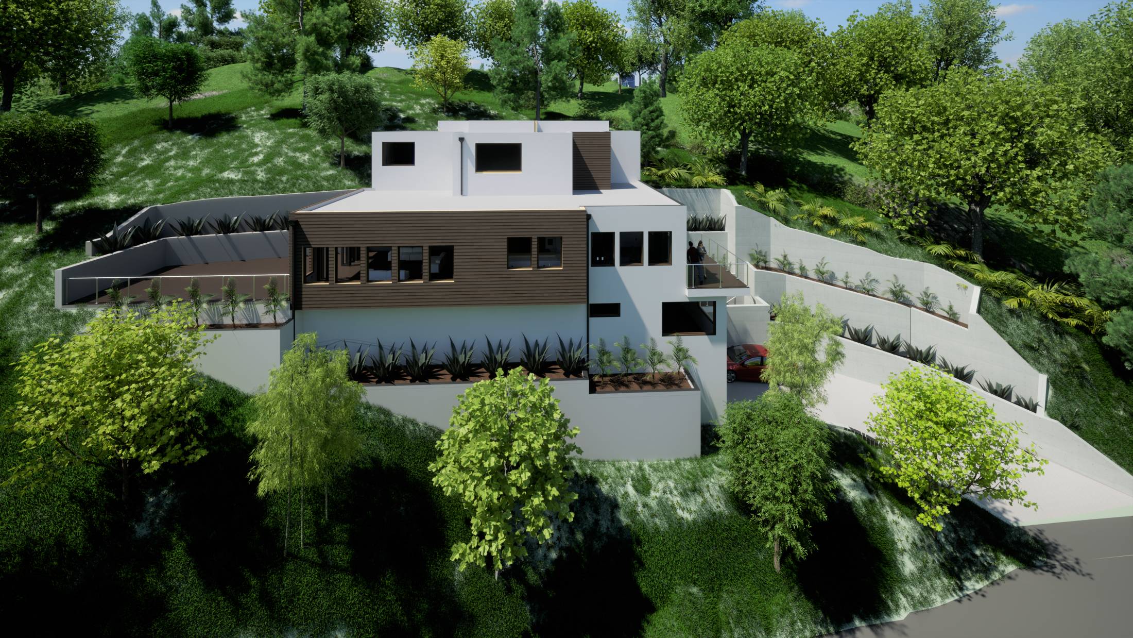
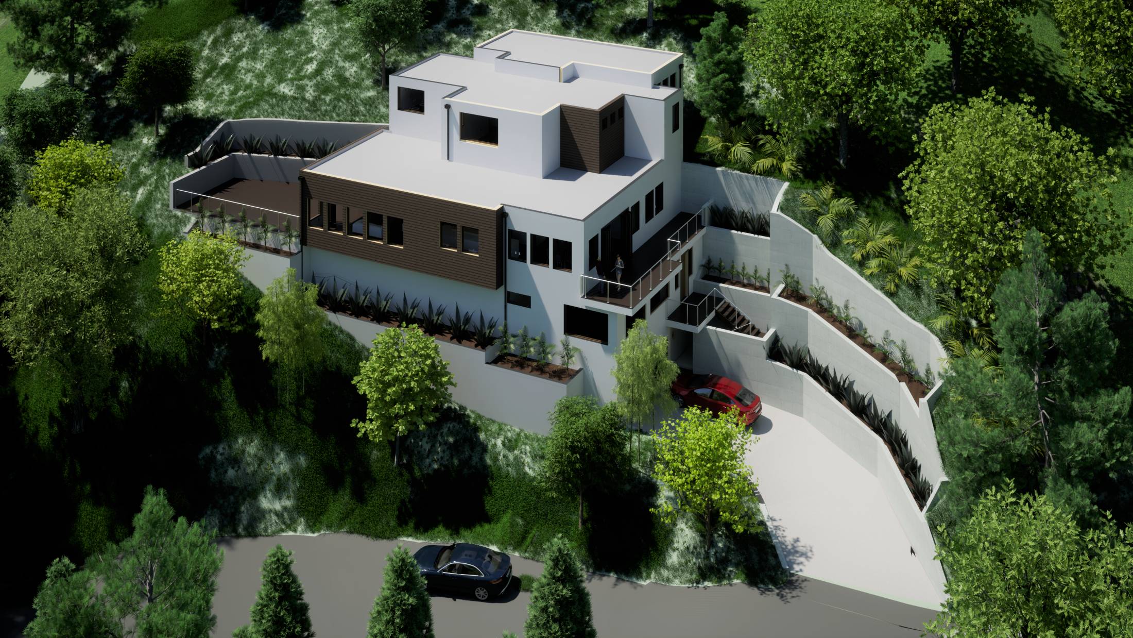
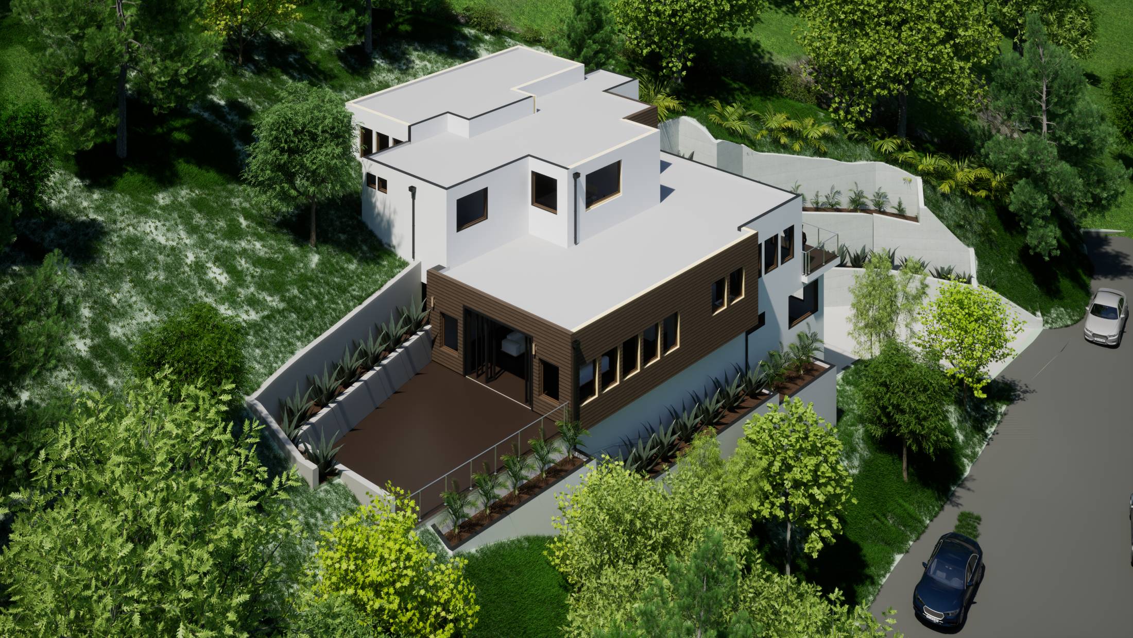
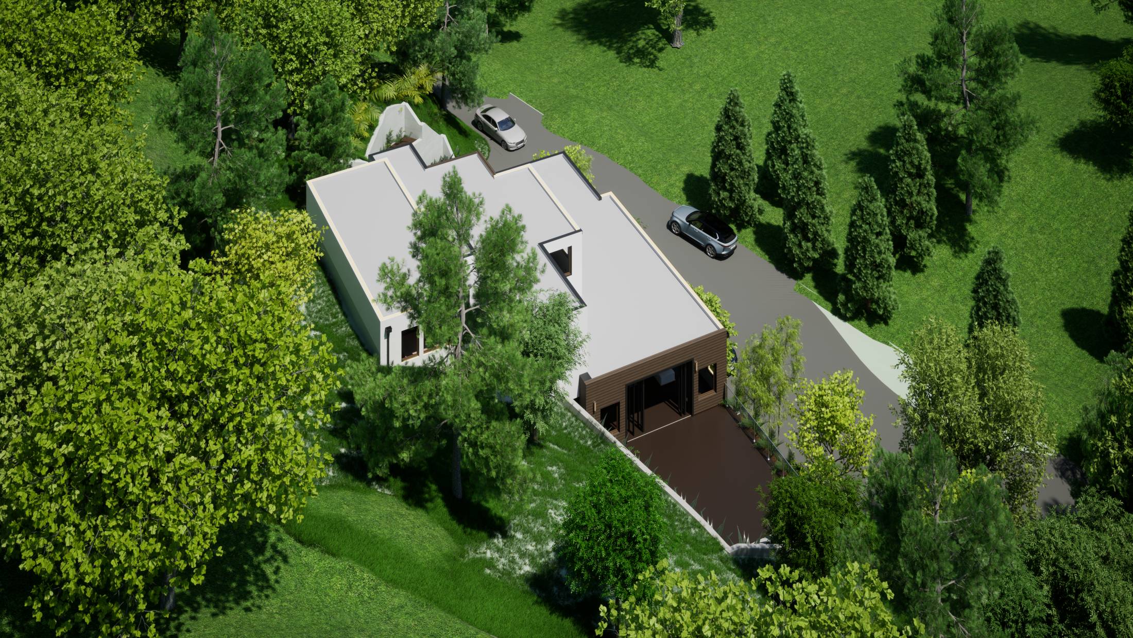
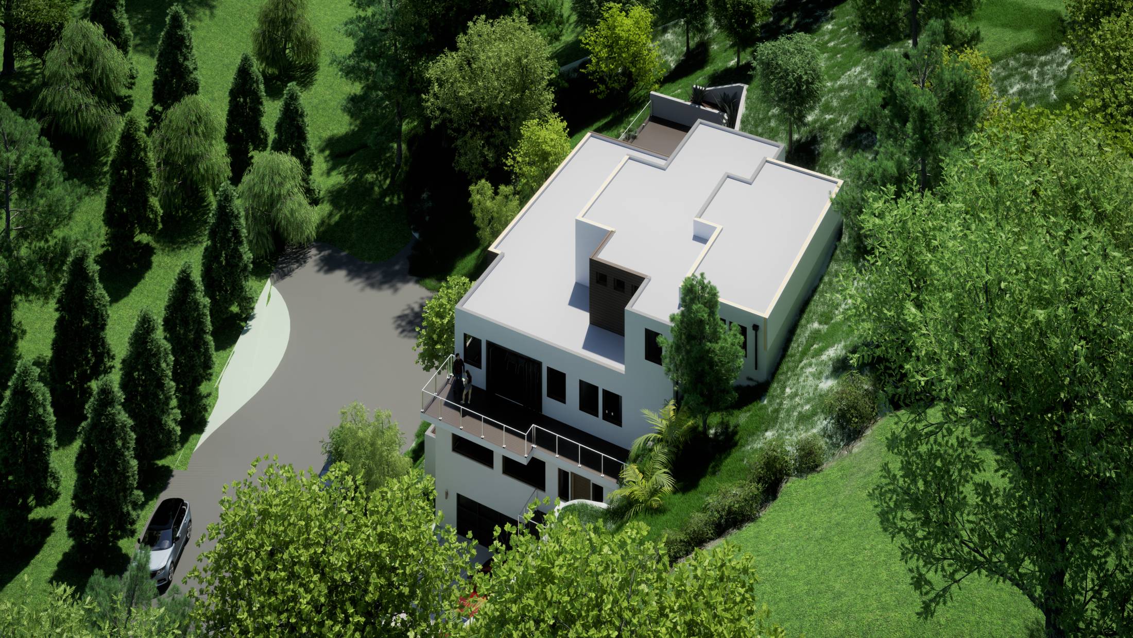
A new single-family residence in Oakland designed with a multi-level layout totaling approximately 3,964 square feet. The home balances modern architectural elements with functional living spaces, including dedicated areas for guests, private living, and shared gathering spaces.
Modern Multi-Level Custom Home in Oakland
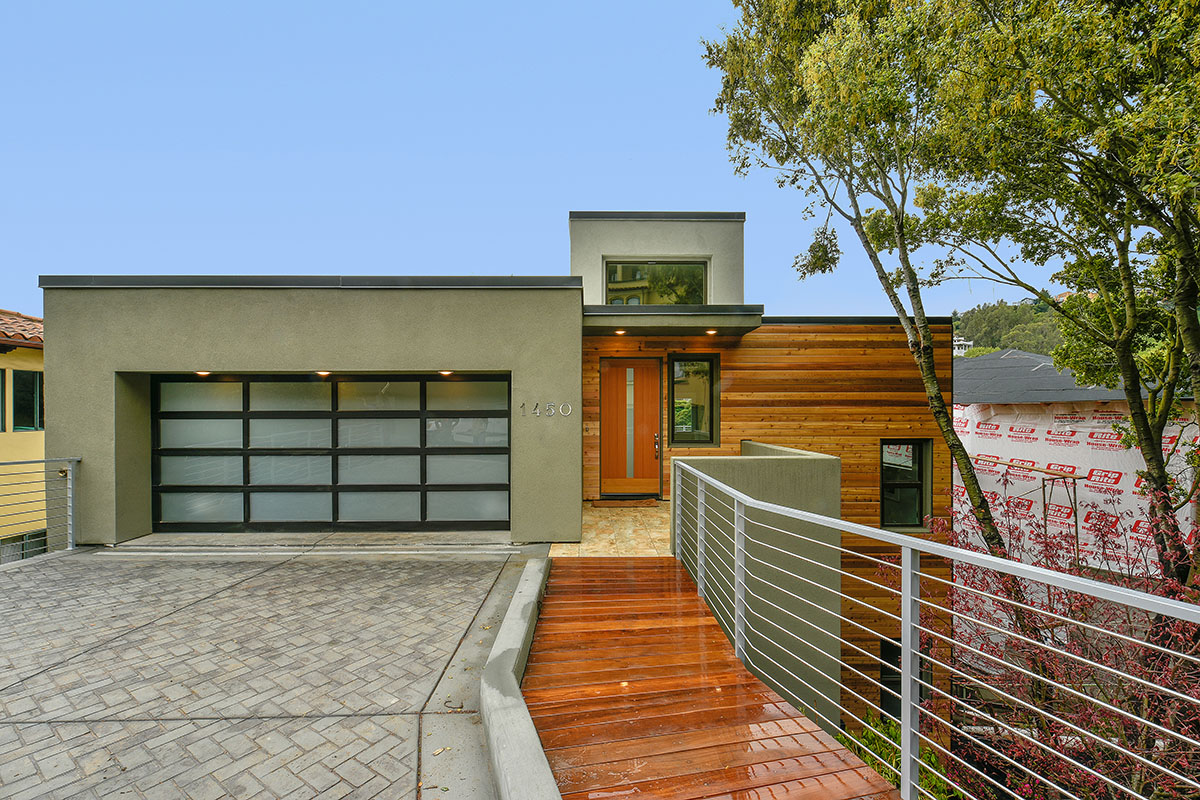
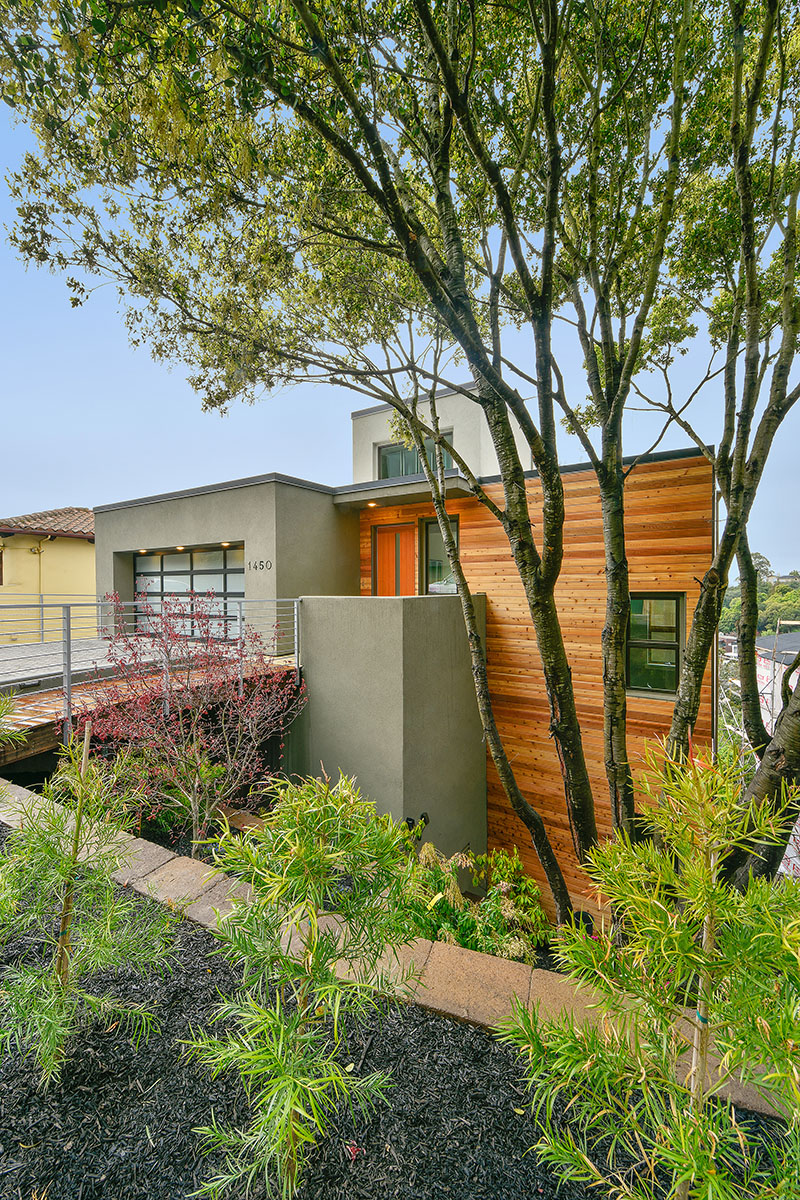
This project is a new single-family residence on Girvin Drive in Oakland, totaling approximately 3,964 square feet. It features a multi-level layout with modern design elements and a mix of living, guest, and private spaces.
Modern Pool House Design with Integrated Water Feature
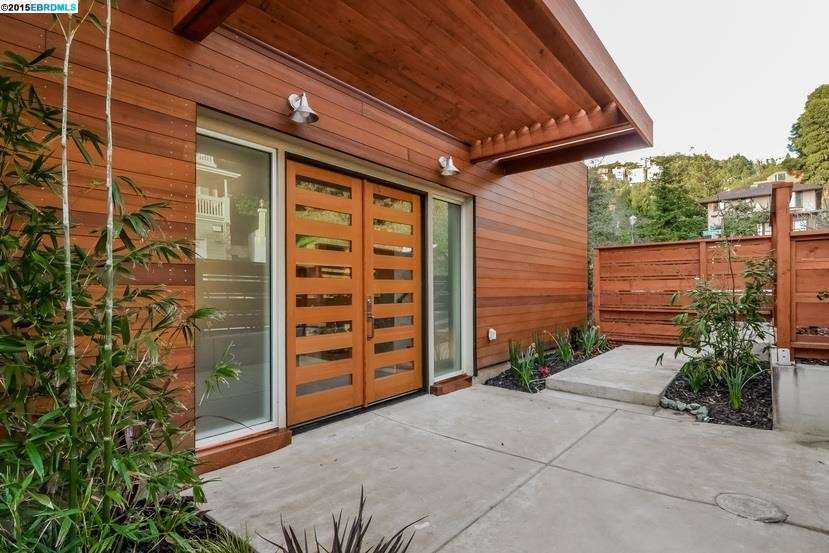
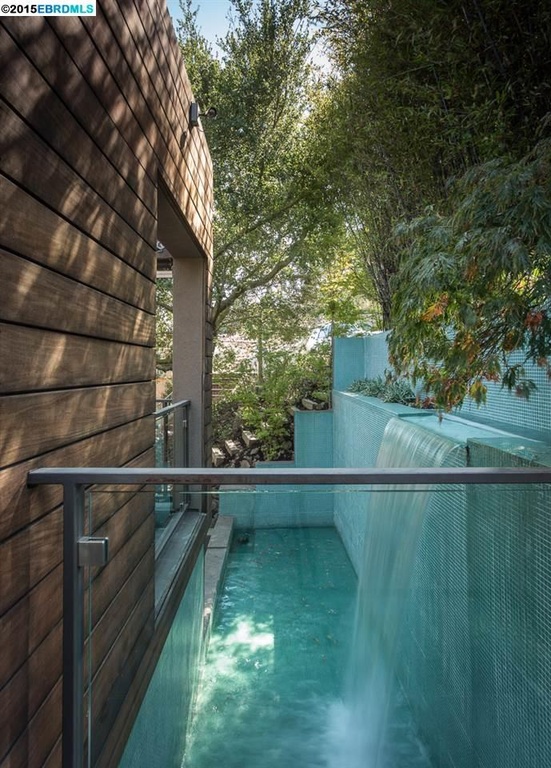
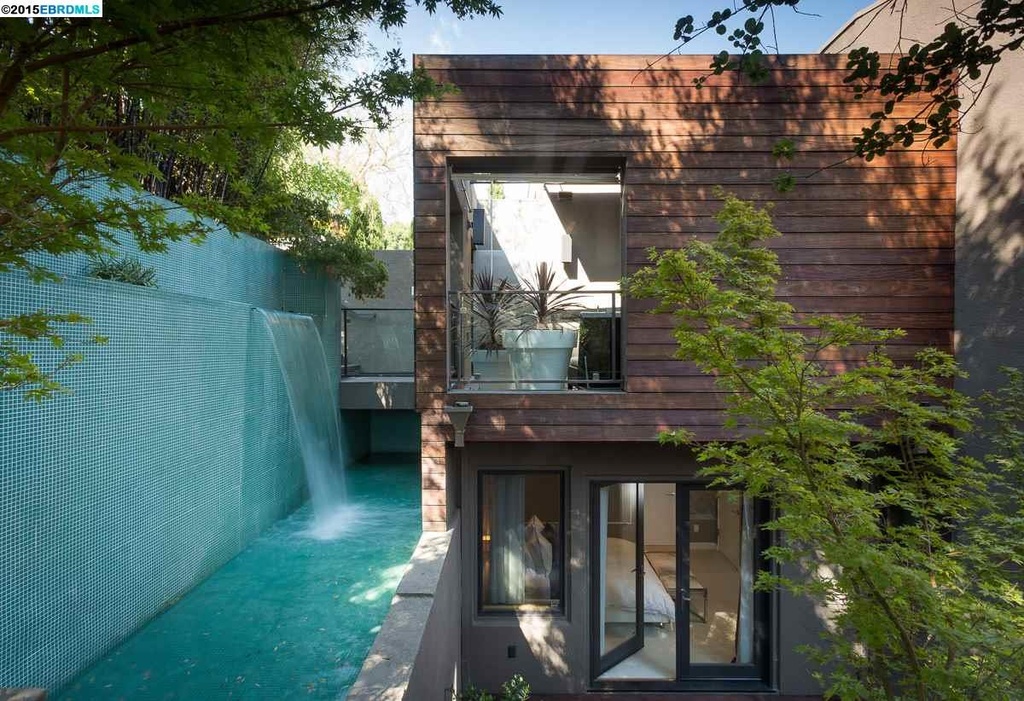
A contemporary pool house designed to integrate architecture, water, and landscape into a cohesive outdoor living experience. The project features a linear water feature with a cascading wall, natural wood cladding, and defined outdoor spaces that balance privacy and openness. Thoughtful material selections and clean architectural lines create a modern retreat that connects interior and exterior environments while supporting both relaxation and entertaining.
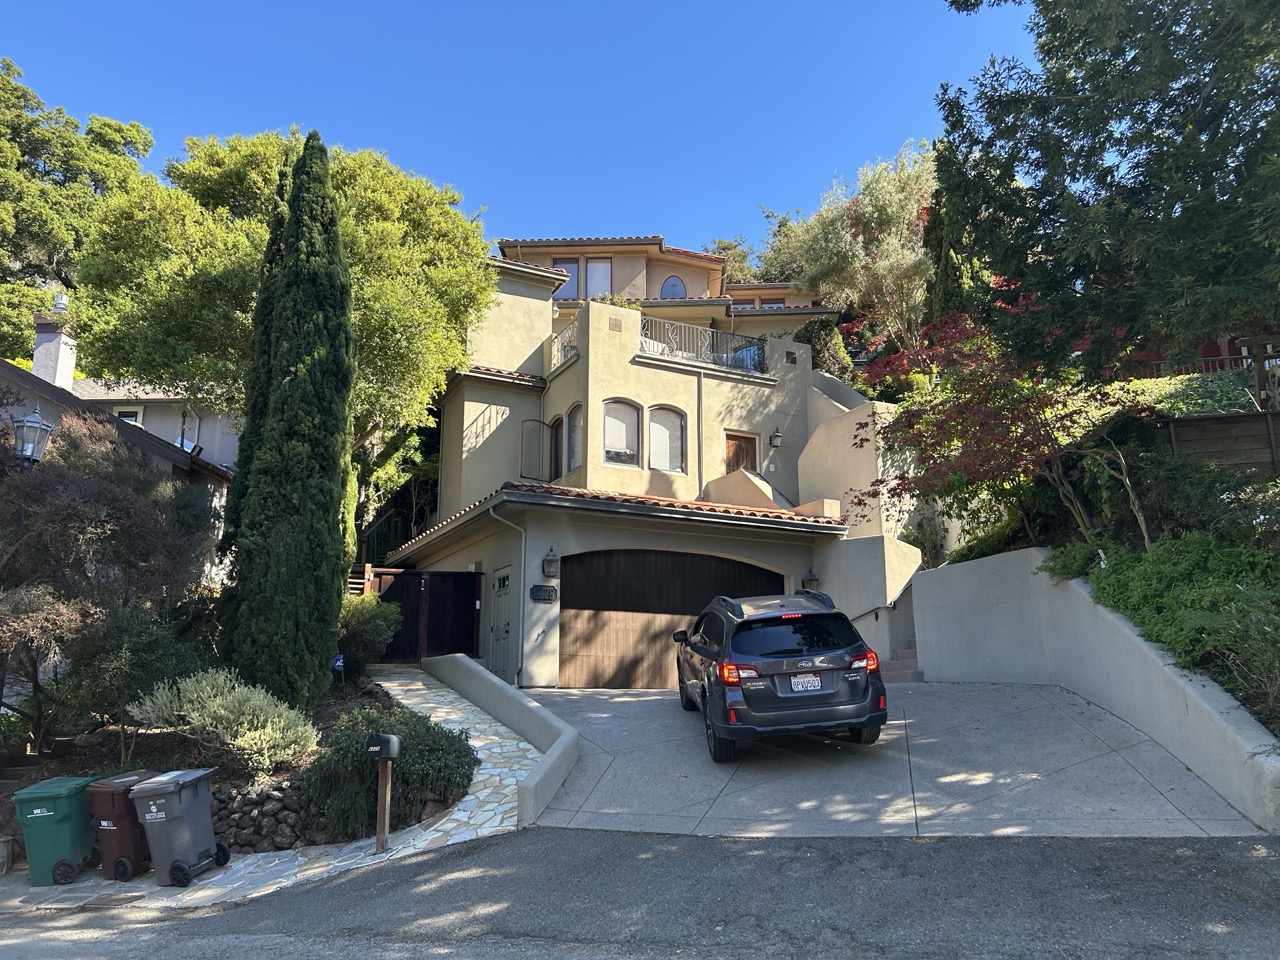
Hillside Residence with Integrated Studio Space
A new hillside residence designed for an upslope lot in Oakland, totaling approximately 4,423 square feet. The design features a multi-level layout with a garage, separate studio/office, and a main living space with three bedrooms and three bathrooms.
Collaborative Projects with Development Teams
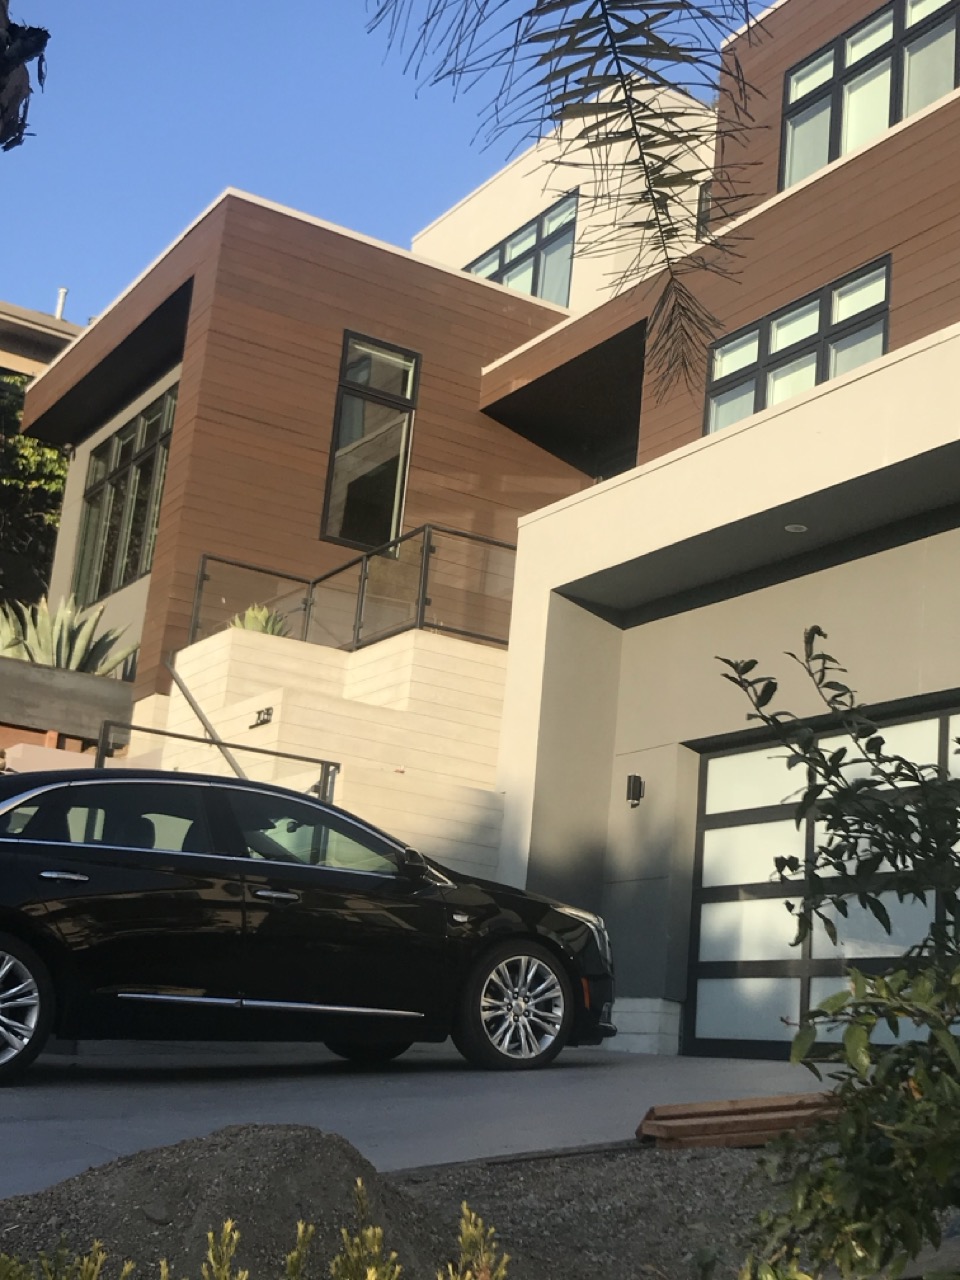
A collection of residential and commercial projects completed in collaboration with developers and project teams. These spaces reflect a range of architectural styles, materials, and layouts, with a focus on clean execution, functional design, and cohesive integration within each project. The work highlights adaptability across different project types while maintaining a consistent standard of quality and attention to detail.