
Residential Architecture &
Design Services
Custom homes, renovations, ADUs, and development projects
designed with a thoughtful, site-specific approach across the Bay
Area.
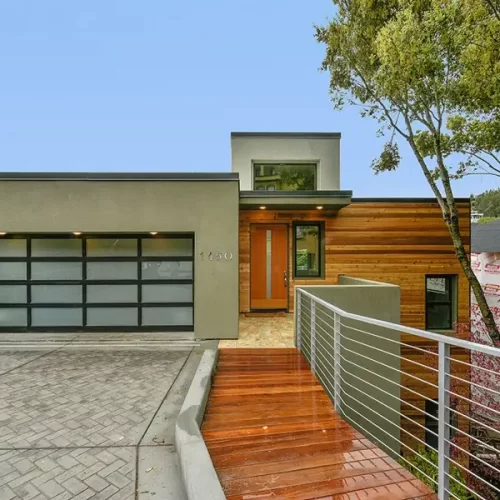
Custom Homes
Residential Architecture
Custom homes designed from the ground up, tailored to your site, lifestyle, and long-term vision. Each project is approached with careful attention to layout, light, proportion, and how the home will be experienced day to day. From initial concepts through construction documents, the process is guided by clarity, collaboration, and thoughtful design.
- Custom home design
- Site-specific layouts
- Full project planning
- Construction documents
- Client-focused process
- Design from concept to build
Existing Homes
Renovations / Remodels
Transform existing homes with thoughtful updates that improve flow, function, and overall livability. Whether reworking interior layouts or expanding living space, each renovation is designed to integrate seamlessly with the original structure while enhancing how the home works for everyday life.
- Interior reconfiguration
- Home additions
- Space optimization
- Seamless integration
- Updated layouts
- Improved flow and function
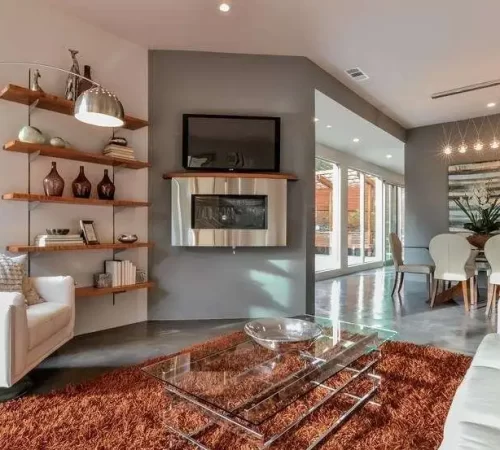
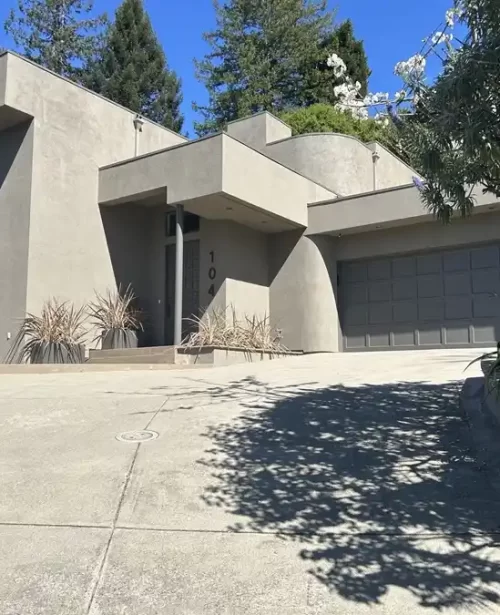
Developer Partnerships
Architecture Support for Builders & Residential Developers
Richard works closely with builders, developers, and project teams to move residential projects from early planning through permit-ready construction documents. With deep experience in custom homes, hillside sites, and small-lot development, he brings together design vision, buildability, budgets, and site constraints to keep projects efficient and market-ready.
From infill homes to subdivided lots and spec residences, every project is guided by clear communication, practical planning, and a strong understanding of construction.
- Developer feasibility planning
- Builder collaboration
- Permit-ready construction sets
- Small-lot & infill housing
- Buildable, market-aware design
- Streamlined consultant coordination
Small Lot Projects
Mini Lot Development
Strategic design solutions for subdivided or compact lots, maximizing potential while maintaining quality and livability. Projects are approached with a strong understanding of site constraints, zoning requirements, and how to create functional, well-proportioned homes within smaller footprints.
- Small lot planning
- Zoning strategy
- Multi-unit design
- Space optimization
- Development feasibility
- Maximized site potential
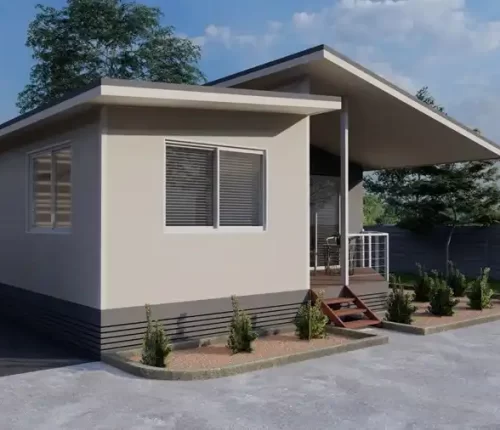
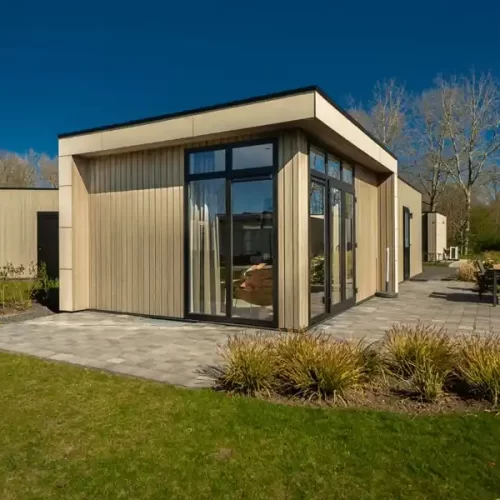
ADU Design
Accessory Dwelling Unit Design
Efficient and well-integrated ADUs designed to add flexible living space and long-term value. Each unit is carefully planned to meet local requirements while maintaining a cohesive relationship with the main residence and surrounding property.
- Detached & attached ADUs
- Efficient layouts
- Code-compliant design
- Site integration
- Permit-ready plans
- Flexible living solutions